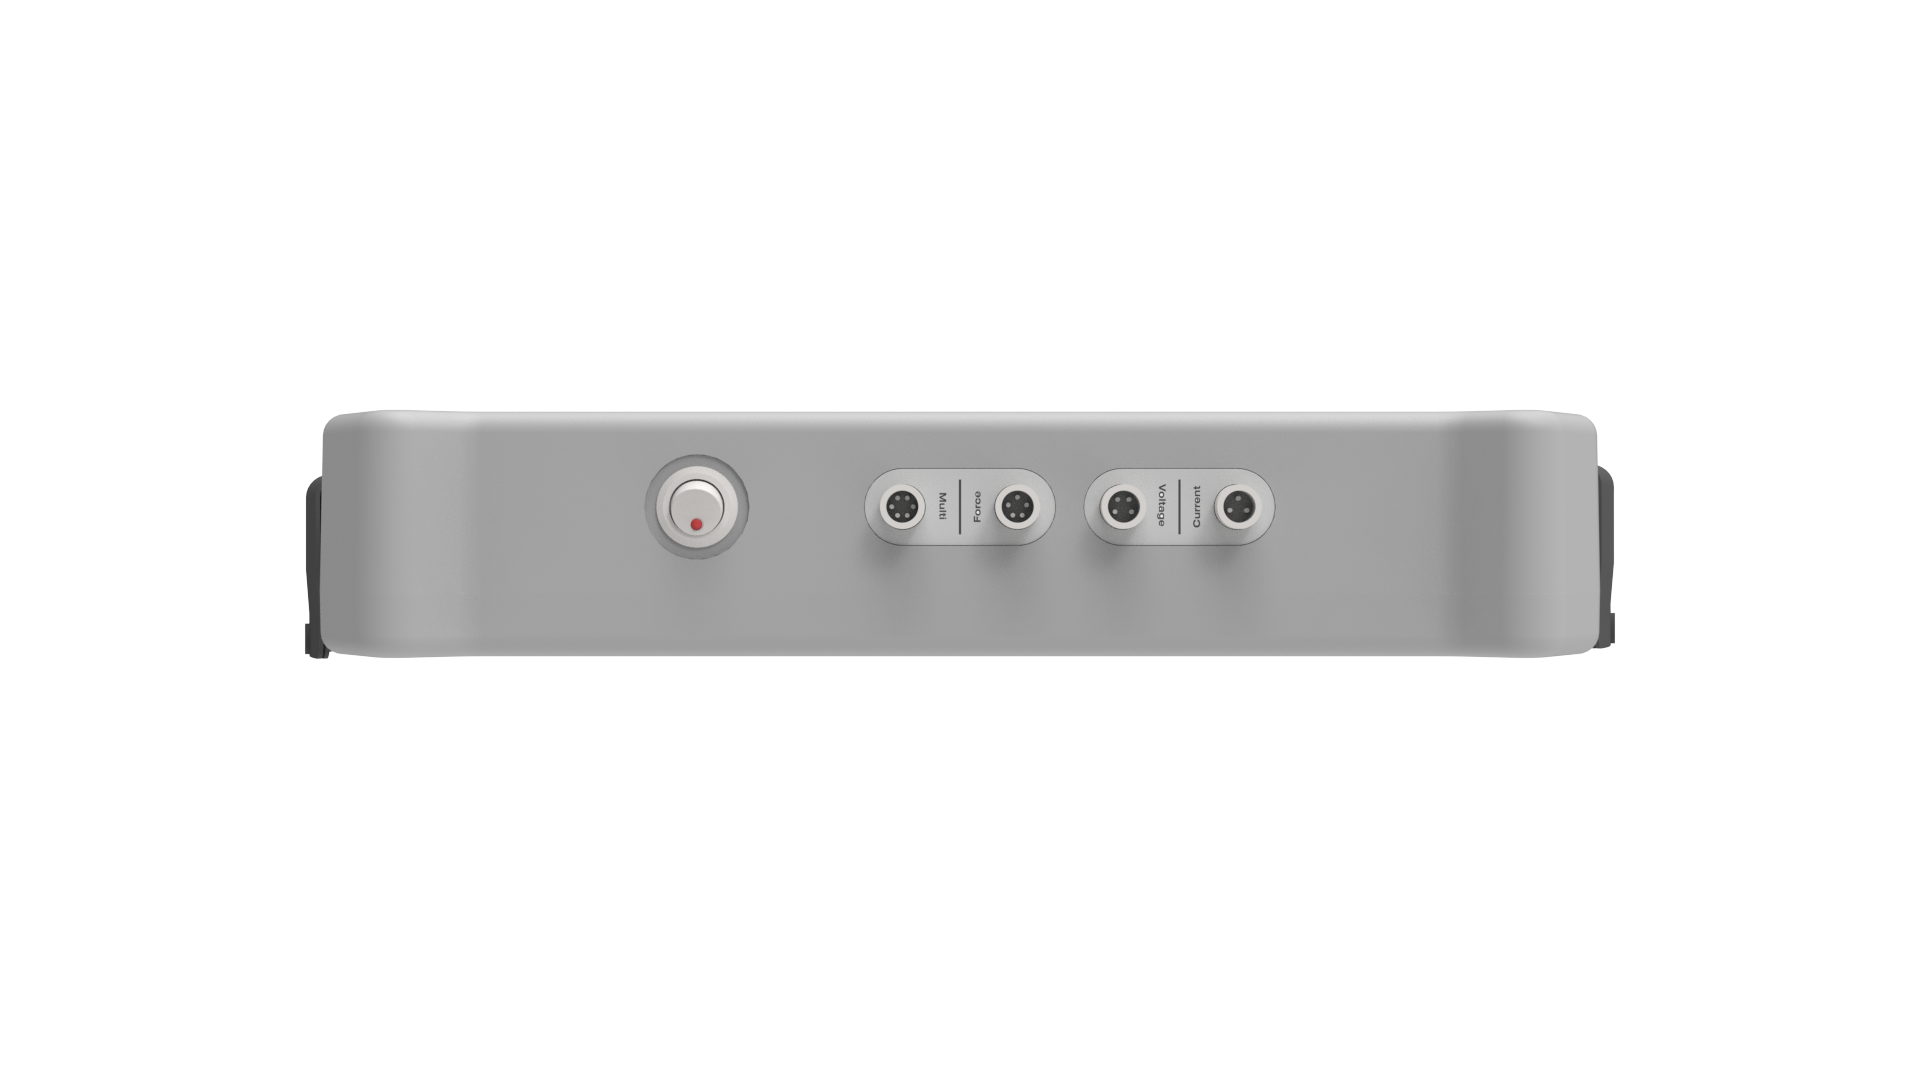
In a busy manufacturing facility, a welding defect can affect far more than one joint. It may trigger rework, interrupt assembly, or create quality concerns that are difficult to trace after products leave the station. A portable weld checker gives technicians a practical way to examine welding parameters near the equipment itself, helping them investigate inconsistencies and verify process conditions without relying exclusively on visual inspection. Selecting the right instrument requires attention to measurement capability, operating environment, equipment compatibility, and the needs of the people using it.
Measurement Parameters and Accuracy
The first consideration is which welding variables need to be measured. Depending on the application, these may include welding current, voltage, weld time, and waveform characteristics. Automotive body shops may prioritize current consistency across spot-welding stations, while battery manufacturers may need detailed electrical data to investigate changes in joint quality.
Measurement accuracy and repeatability deserve equal attention. Accuracy describes how closely a reading reflects the actual value, whereas repeatability indicates whether the instrument produces consistent results under the same conditions. Both affect the reliability of comparisons between machines, production shifts, and batches.
Compatibility With Existing Equipment
Welding systems differ in electrical characteristics and control methods. A resistance welding transformer converts electrical input into the high-current output used to form a weld, while its associated controller regulates the welding cycle. The checker must support the relevant measurement range and signal characteristics to provide meaningful readings.
Before purchasing, engineers should review the equipment’s rated current, operating frequency, sensor requirements, and connection methods. Compatibility matters particularly in facilities with different generations of welding machines, where one instrument may need to support several configurations without repeated accessory changes.
Waveform Analysis Capabilities
A numerical current reading offers a useful overview, but it may not reveal every problem within a weld cycle. Waveform analysis allows technicians to examine how an electrical signal changes over time, helping them investigate irregular output, unexpected fluctuations, or differences between apparently similar welds.
Waveform analysis is useful for investigating welding current and voltage variations that may not be apparent from a single numerical reading. For more context, see how resistance welding monitoring helps reduce weld defects through better process visibility and abnormal-condition detection.
This feature is particularly useful when troubleshooting intermittent defects. Engineers can compare waveforms from known-good welds with measurements taken during suspected failures, then investigate possible causes such as unstable electrical supply, control settings, or worn components. Waveform data should be interpreted alongside process conditions rather than treated as direct proof of weld strength.
Automation and Data Integration
Manufacturing plants increasingly connect inspection equipment with digital quality systems and automated production lines. An instrument described as automation-ready may support integration into a broader monitoring process, but the exact communication interfaces and supported functions still need verification.
Procurement and engineering teams should ask whether the checker can export measurements, communicate with existing systems, or support automated testing workflows. A portable weld checker with suitable integration capabilities may reduce manual data entry and make it easier to compare performance across stations, provided that its interfaces match the plant’s architecture.
Power Supply and Portability
Portable equipment should be convenient to transport and practical to operate in the factory environment. Weight, display readability, cable length, sensor handling, and protection against everyday industrial conditions can all influence how often technicians use the instrument.
Power requirements also affect deployment. Sunke’s Resistance Welding Monitor specifies an input power range of 100–240 VAC and supports waveform analysis. These characteristics provide a useful starting point for evaluation, although buyers should confirm the required accessories, measurement functions, and operating arrangements before deciding whether the instrument suits a particular inspection task.
Ease of Use and Operator Training
Even technically capable equipment can deliver inconsistent results if different operators use different procedures. Clear controls, readable displays, straightforward setup, and accessible instructions help technicians perform checks more consistently, especially when testing occurs during time-sensitive production troubleshooting.
Training should cover sensor placement, correct connection methods, measurement settings, and interpretation of abnormal readings. Standardized instructions also help distinguish genuine process changes from errors caused by setup differences. This is especially important in factories where maintenance personnel, quality inspectors, and production engineers share inspection responsibilities.
Calibration and Long-Term Support
Calibration practices affect confidence in measurement results over time. Buyers should check whether the supplier provides calibration guidance, suitable service arrangements, and information about recommended verification intervals. A documented process helps quality teams identify when readings may need to be checked against a reference instrument.
Technical support and accessory availability also influence long-term operating costs. Replacement sensors, cables, and other compatible components may be necessary as inspection requirements change. A resistance welding transformer supplier or monitoring-equipment specialist should be able to clarify the instrument’s limitations and the maintenance procedures required for dependable operation.
Total Cost and Application Suitability
The purchase price is only one part of the financial assessment. Training, calibration, accessories, service, and possible production downtime all contribute to the cost of using an instrument throughout its working life. A lower-priced model may be sufficient for occasional checks, while a more capable device may provide greater value in facilities that investigate complex or recurring welding issues.
The final decision should reflect the actual inspection workflow rather than a long list of unused features. Engineers can define required measurements, operating conditions, data-handling needs, and acceptance criteria before comparing available models. A practical trial using representative equipment and workpieces can reveal usability issues that a specification sheet alone may not show.
Conclusion
Reliable weld inspection begins with a clear understanding of what needs to be measured and how the results will guide production decisions. Measurement quality, waveform visibility, equipment compatibility, and ongoing support all deserve consideration alongside price and portability.
Sunke offers resistance welding monitoring equipment that manufacturers can assess against their specific process requirements, allowing engineering and quality teams to base procurement decisions on practical testing needs rather than specifications alone.
